Modular Kitchen Layouts Explained: Pros, Cons & How to Choose
Choosing the right kitchen layout is one of the most important decisions when planning a new kitchen. A well-designed layout improves workflow, maximises storage, and creates a space that is both practical and enjoyable to use. Whether you’re designing a compact apartment kitchen or a spacious open-plan home, the right configuration should reflect your lifestyle, cooking habits, and available space.
Modern modular kitchens offer exceptional flexibility, allowing layouts to be tailored to different homes while integrating intelligent storage, premium appliances, and refined design.
Here’s a guide to some of the most popular modular kitchen layouts and how to determine which one is best suited to your home.
L-Shaped Kitchen Layout
The L-shaped kitchen is one of the most versatile layouts, making it ideal for small to medium sized homes. Using two adjoining walls, it creates an efficient work triangle between the sink, cooktop, and refrigerator while keeping the space open and inviting.
Advantages
- Makes efficient use of corner space
- Encourages a smooth cooking workflow
- Integrates well with open-plan living and dining areas
Considerations
- Corner cabinets benefit from specialised storage solutions
- Very compact layouts may offer limited worktop space
When paired with intelligent corner storage and pull-out systems, the L-shaped layout delivers excellent functionality without compromising on design.
U-Shaped Kitchen Layout
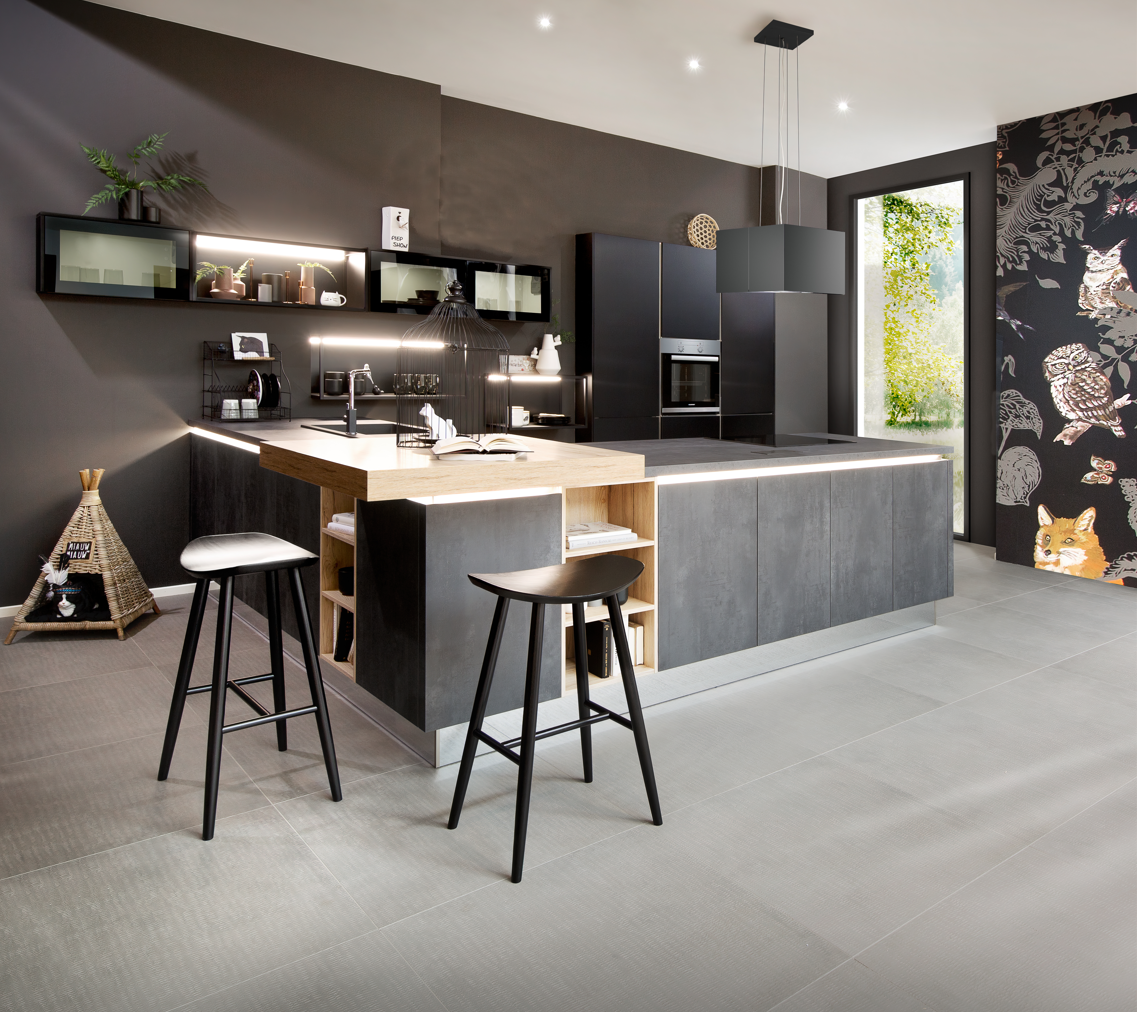
The U-shaped layout surrounds the user with cabinetry on three sides, providing generous storage and expansive worktop space. It is particularly well suited to homeowners who cook frequently or require multiple preparation areas.
Advantages
- Extensive worktop space
- Clearly defined cooking, preparation, and cleaning zones
- Excellent storage capacity
Considerations
- Requires adequate floor space
- Careful lighting design is important to maintain an open feel
A U-shaped kitchen offers exceptional efficiency and is ideal for busy family homes.
Galley Kitchen Layout
Also known as a parallel kitchen, the galley layout features two opposing runs of cabinetry separated by a central walkway. This highly efficient arrangement is particularly effective in apartments and narrower homes.
Advantages
- Excellent workflow
- Maximizes available floor space
- Ideal for compact homes
Considerations
- Walkways should be carefully planned for comfortable movement ∙ Less suited to kitchens designed primarily for entertaining
With thoughtful planning and integrated storage, galley kitchens can provide impressive functionality within a compact footprint.
Island Kitchen Layout
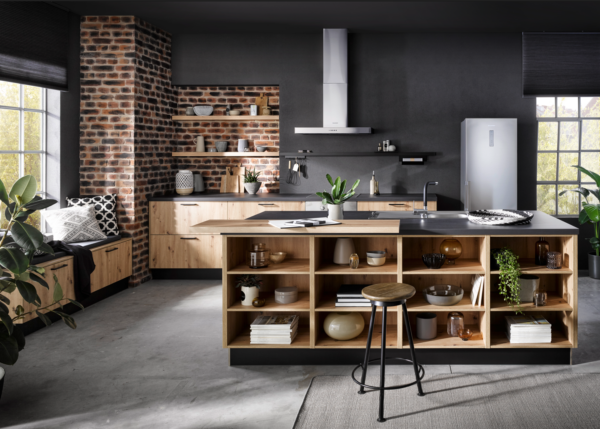
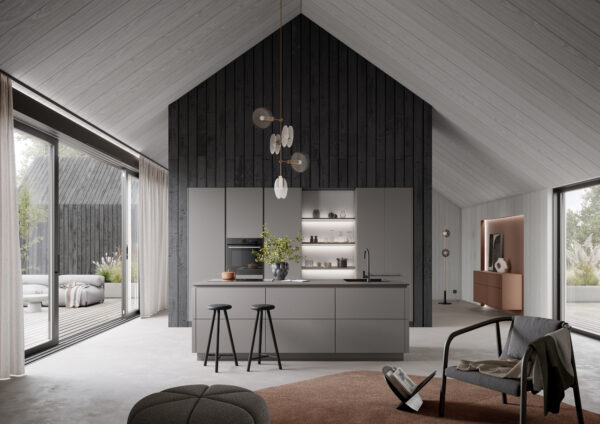
The island kitchen remains one of the most sought-after layouts for contemporary homes. A central island creates additional preparation space while encouraging interaction between cooking, dining, and living areas.
Advantages
- Creates a social, open-plan environment
- Provides additional storage and seating
- Offers extra preparation and serving space
Considerations
- Requires sufficient floor area
- Electrical and ventilation planning should be considered early in the design process
An island can become the focal point of the kitchen, combining functionality with architectural impact.
Workflow and Kitchen Ergonomics
Regardless of layout, every well-designed kitchen should support an efficient workflow. The kitchen work triangle – positioning the sink, cooktop, and refrigerator within comfortable reach – remains a key design principle that helps minimize unnecessary movement during meal preparation.
Equally important is the placement of storage, appliances, and work surfaces to ensure the kitchen feels intuitive and comfortable to use every day.
Maximising Storage in Modular Kitchens
One of the greatest advantages of a modular kitchen is its ability to maximize storage without compromising aesthetics.
Effective storage solutions include:
- Full-height cabinetry for increased storage capacity
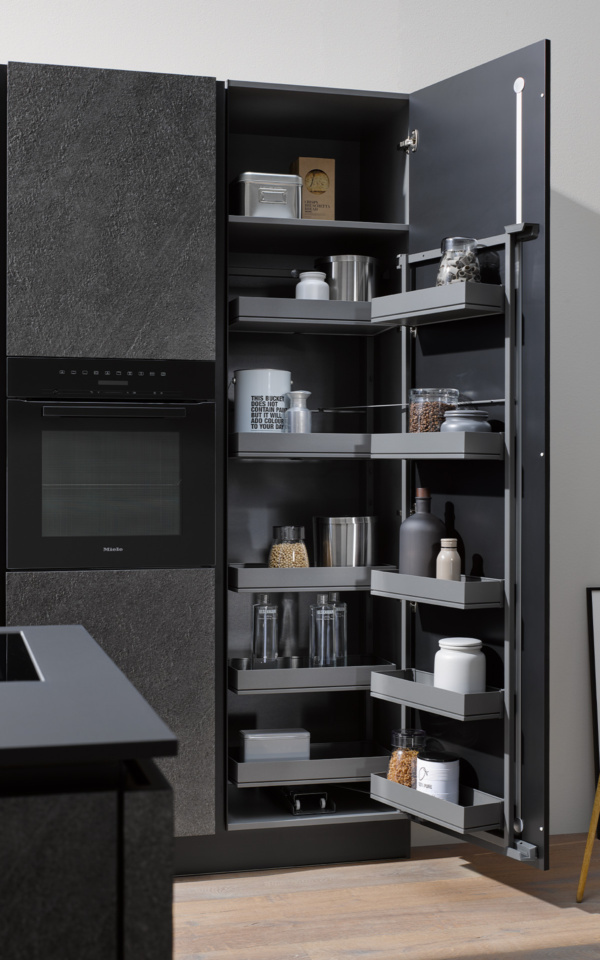
- Pull-out pantry units for easy access
- Intelligent corner storage systems
- Deep drawers for pots and cookware
- Integrated appliances that create a seamless appearance
Premium kitchen manufacturers such as Häcker complement these solutions with precision engineered storage systems that maximize usable space while maintaining clean, minimalist design.
Choosing the Right Kitchen Layout
The ideal kitchen layout depends on more than the size of the room. Cooking habits, family lifestyle, entertaining needs, and storage requirements should all be considered during the planning process.
A thoughtfully designed modular kitchen combines efficient workflow, intelligent storage, and premium materials to create a space that performs as beautifully as it looks.
Whether you choose an L-shaped, U-shaped, galley, or island kitchen, careful planning and quality engineering will ensure your kitchen remains functional, adaptable, and enjoyable for years to come.